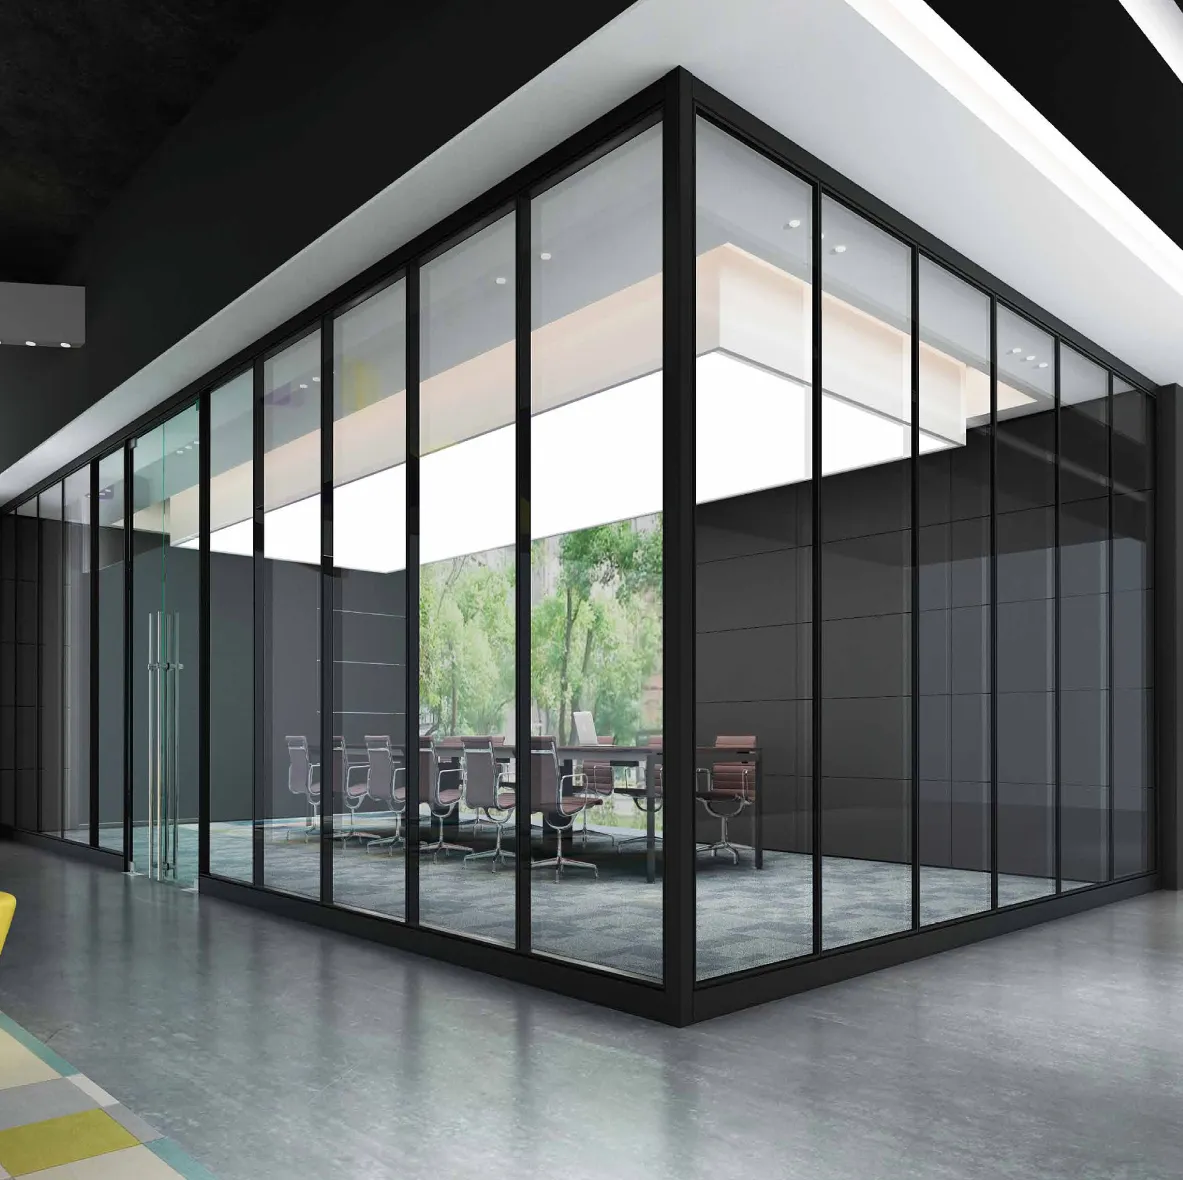
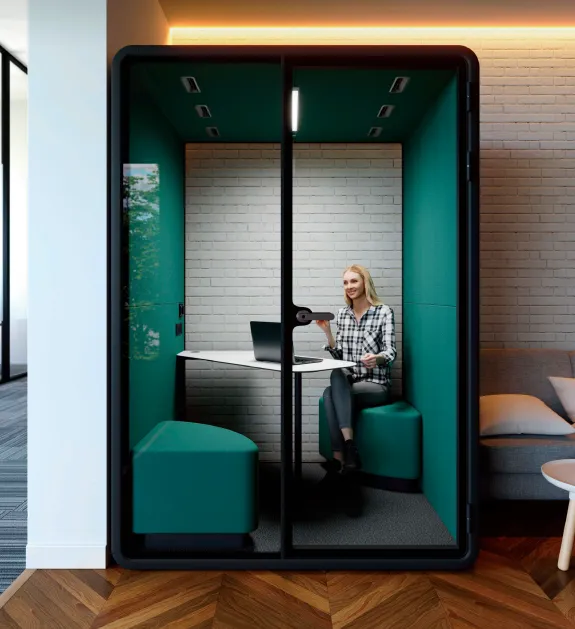
Office design & space planning
IHS translates your culture, workflows and brand into efficient space plans and ergonomic layouts. We lead the design process with manufacturer design teams, with hybrid work, collaboration, acoustics and accessibility in mind.
- Layouts, test-fits and visualizations
- Workflow and adjacency planning
- Ergonomic, wellness-focused workpoints
- Finishes and material palettes that fit your brand