
Glass office walls & demountable partitions
Precision-engineered modular glass walls for boardrooms, private offices and open-plan division. Wall modules can be reconfigured and reused as your needs evolve — no drywall, less waste.
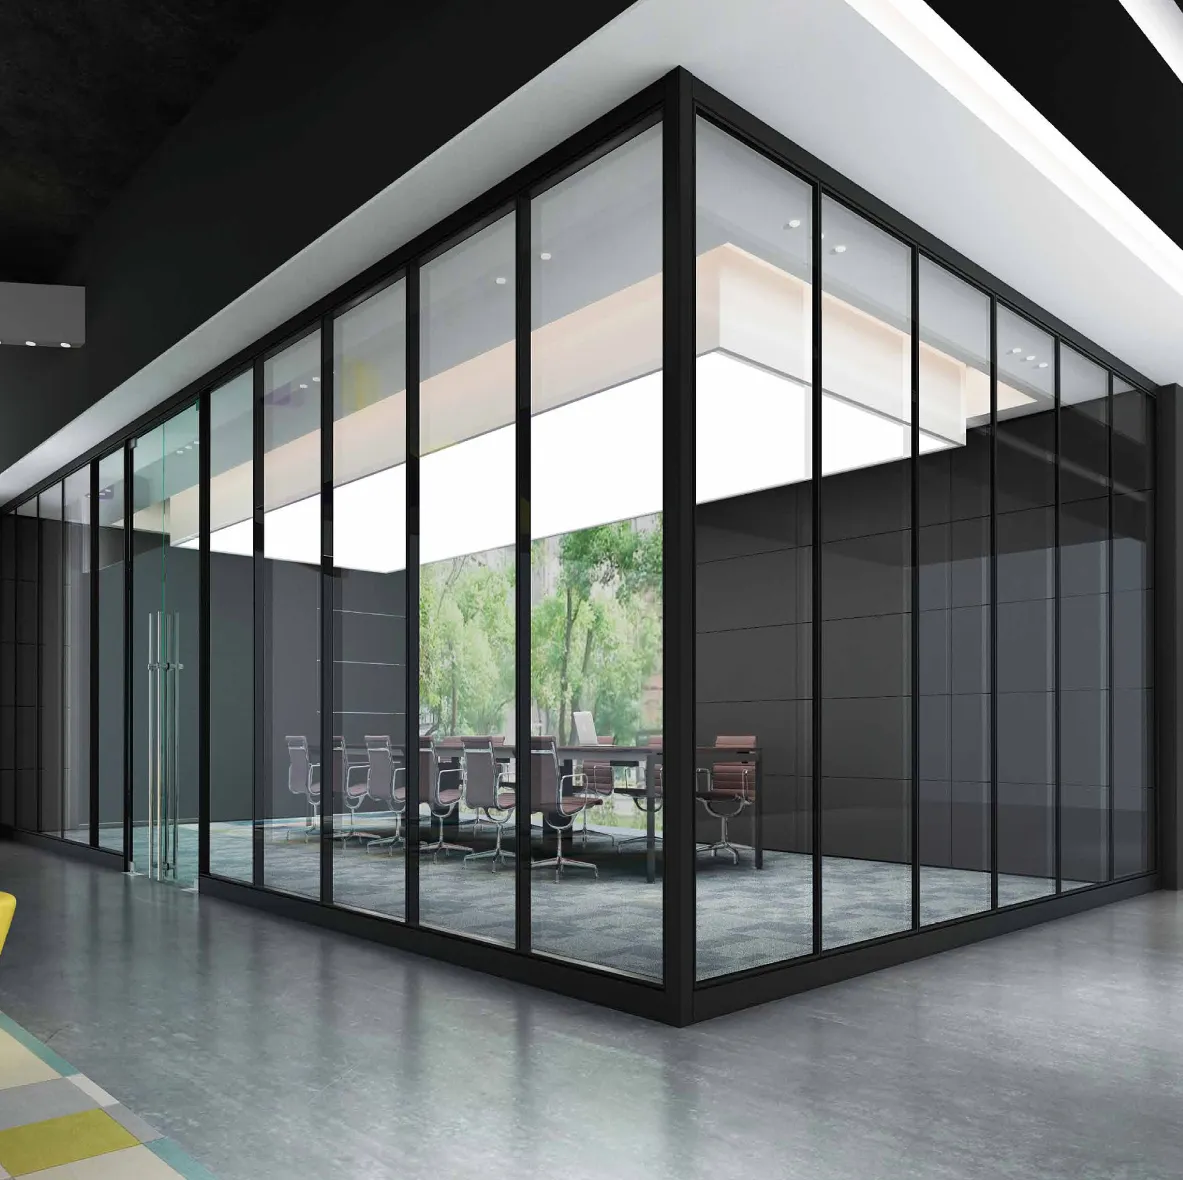
Designed for the long term
Precision engineering
Manufactured to 1/16" tolerances for clean alignment with base structures and other ICON systems.
Modular flexibility
Reconfigure and reuse wall modules as teams grow or change.
Sustainable by design
Adaptable, reusable components reduce waste compared with fixed construction.
Faster installation
A streamlined installation process shortens project timelines.
Quality materials
6063 aluminum frames, 1.2–2.0 mm thick with 11°–13° hardness.
Design versatility
A wide range of frame finishes, glass options and customization.
Built to standard
| Component | Description | Material | Thickness / hardness | Surface treatment |
|---|---|---|---|---|
| Ceiling connection | Precisely engineered grooves and adjustable poles for accurate ceiling alignment | 6063 aluminum | 1.2–2.0 mm / 11°–13° | Electrostatic coating or anodized |
| Bottom connection | Durable grooves and adjustable poles for added stability | 6063 aluminum | 1.2–2.0 mm / 11°–13° | Electrostatic coating or anodized |
| Door system | Robust door frames and hinges for seamless integration | 6063 aluminum | 1.2–2.0 mm / 11°–13° | Electrostatic coating or anodized |
| Connection system | Square poles and corner poles for structural integrity | 6063 aluminum | 1.2–2.0 mm / 11°–13° | Electrostatic coating or anodized |
Manufacturer specifications. All components comply with GB/T 3325-1995 (metal furniture general standard).
Customize to your space
Single glass for standard partitions, or double glass for better insulation and sound control.
Wood finishes
- Maple
- Fir
- Red Oak
- White Oak
- Eng. Oak
- Teak
- Walnut
Metal finishes
- UTOR-16
- UTOR-14
- UTOR-13
- UTOR-05
- UTOR-07
- F1
- F3
Standard colours
- Grey
- Black
- White
Special finishes
- Black Oak
- Red Walnut
- Thorn Plum
Glass
- Single glass
- Double glass
Where glass walls work best
Conference rooms
Meeting spaces with good acoustics and visual connection to the floor.
Executive offices
Private offices that keep an open, light-filled feel.
Collaboration areas
Flexible rooms you can resize for different team sizes.
Phone rooms
Acoustic privacy for calls without cutting people off.
Focus rooms
Quiet space for concentrated work and creative thinking.
Open-office division
Define zones in an open plan while keeping natural light.
Need privacy without walls? Explore freestanding phone booths and meeting pods, or plan the whole floor with IHS.
Price your glass walls
IHS supplies ICON glass wall systems and coordinates installation through vetted partner crews, anywhere in Canada.
- Layout support led by IHS
- Formal quotes welcome; purchase orders for approved accounts