
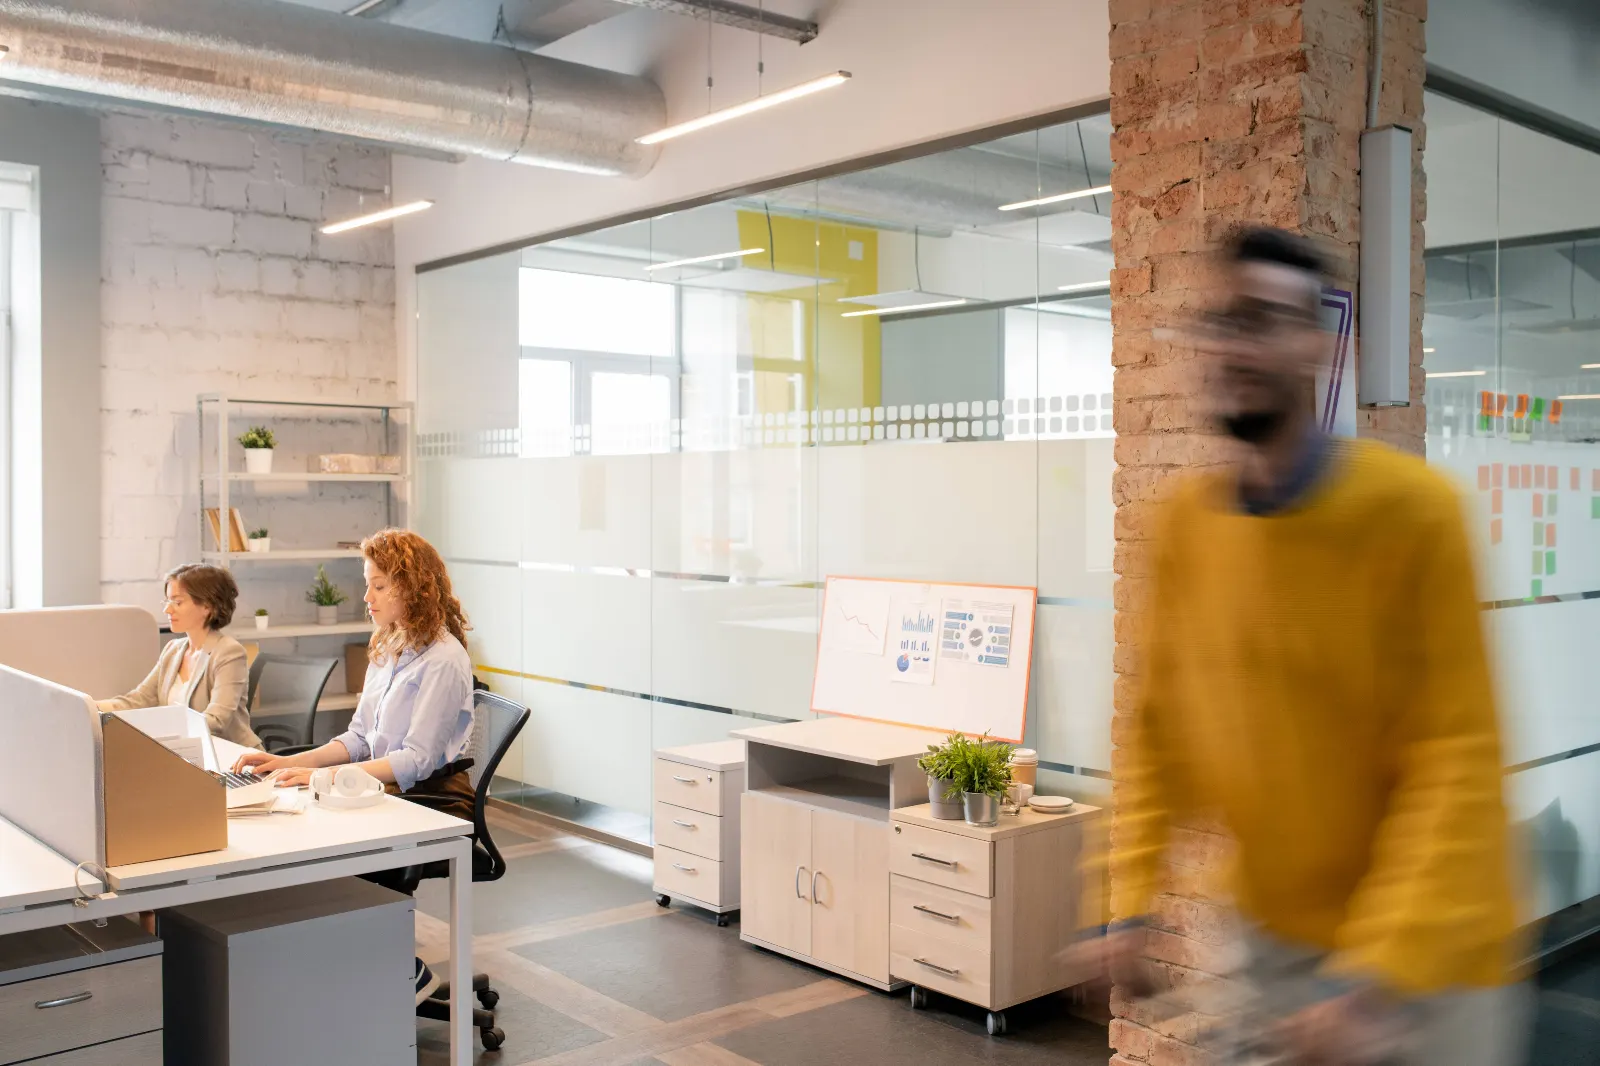
Office design services & space planning, from layout to move-in
IHS plans your office around how your people actually work — then supplies and installs everything as one project. One partner, one plan, no hand-offs.
- Led by IHSOne point of contact from first call to sign-off
- Manufacturer design teamsLayouts and visualizations before you commit
- Supply & installationDelivery and installation managed by IHS
- CCIB-certifiedIndigenous-owned, PSIB-eligible
Design that starts with your people, not a catalogue
Most offices are furnished one purchase at a time. The result is a floor that fits nobody. IHS starts with your headcount, workflows and growth plans, then builds a layout that works today and adapts tomorrow.
We lead the design process and work with the design teams of the manufacturers we represent, so you see your space planned and visualized before anything is ordered.
- Space planning, test-fits and furniture layouts
- Workflow and adjacency planning for teams
- Hybrid, collaboration and quiet-focus zones
- Accessibility and ergonomics built in
- Finishes and materials that reflect your brand

Every zone of the office, planned together
Planning the whole floor at once is what makes it feel like one workplace instead of a collection of furniture.
Open-plan workstations
Benching, panel systems and privacy screens sized to your team, with sit-stand where it matters.
Reception desk design
A reception area that welcomes visitors and works for the person behind the desk. We plan the desk, guest seating and circulation together, and source the reception desk from the manufacturers we work with. Plan a reception area
Boardrooms & meeting rooms
Conference tables, seating and technology placement for meetings that actually work.
Private & executive offices
Focused, professional offices for leadership and confidential work.
Phone booths & quiet rooms
Acoustic pods and glass walls that add privacy without construction.
Lounge, café & touchdown
Informal spaces for collaboration, breaks and hybrid drop-in work.
A clear process, start to finish
No guesswork about what happens next or who to call.
Discover
We walk the space or review your floor plan, and learn your headcount, workflows, budget and timeline.
Plan
IHS works with manufacturer design teams on layouts and visualizations, and refines them with you.
Specify & supply
We finalize furniture, finishes and quantities, issue a clear quote, and handle procurement.
Install & sign off
Delivery and installation, then a punch-list walk-through with you.
Planned, supplied and installed by IHS
- Ministry of Indigenous Affairs, Toronto — 32 fixed-height workstations converted to sit-stand, with every existing worksurface reused.
- EME Utility Engineering — open workstations with privacy panels, a new boardroom and two private offices in one coordinated install.
- 32Workstations retrofitted
- 100%Existing surfaces reused
- 3Zones furnished for EME
Local to Brantford, Hamilton & Six Nations
IHS is based in Ohsweken, Ontario, so walkthroughs in Brantford, Hamilton and Six Nations are easy to arrange. For projects elsewhere in Canada we plan remotely from your floor plans and coordinate installation.
Shop the furniture directly
For smaller refreshes you can order online by card, or send your cart as a quote request for volume pricing.
Office design questions
Who actually designs the space?
IHS leads the design process from start to finish. We gather your requirements, then work with the design teams at the furniture manufacturers we represent to produce layouts and visualizations. You deal with IHS throughout, and we stay accountable for the result.
What do you need from us to get started?
A floor plan (or rough measurements), your headcount now and in the near future, how your teams work, and any must-haves such as private offices, a boardroom or a reception desk. Photos of the existing space help too.
Do you design reception areas and reception desks?
Yes. Reception is usually the first thing visitors see, so we plan the desk, guest seating and circulation together and specify finishes that match the rest of your office.
Do you install, or just design?
Both. IHS supplies the furniture and manages delivery and installation through vetted partner crews, then completes a punch list with you before sign-off.
Where do you work?
IHS is based in Ohsweken, Ontario — close to Brantford, Hamilton and Six Nations — and takes on projects across Canada.
Book a design consultation
Tell us what you're planning. We'll follow up to arrange a walkthrough or a call, and outline next steps, timing and budget ranges.
- Single offices to full floors
- Formal quotes welcome; purchase orders for approved accounts
- Prefer to talk? 1-888-671-3391